
Manly Units Amalgamation
The amalgamation of two existing apartments involved much more than simply removing the wall between them. Working within an existing Class 2 building meant navigating common property, approvals, existing services, construction methodology and the constraints of two previously separate apartments. Through early design, compliance and builder coordination, we identified several opportunities to reduce unnecessary costs while creating a more functional home.
$17,000 Saved Through Home Warranty Insurance Review
The initial Home Building Compensation Fund insurance application included works associated with common property, resulting in a premium percentage of the construction cost. We reviewed how the works had been classified and identified that the application unnecessarily captured unnecessary complex property works associated with the amalgamation. By clarifying the scope with the relevant parties and correcting the classification, the premium reduced to a smaller percentage of construction cost - saving the owners around $17,000.
$30,000 Saved in a Two-Hour Architect + Builder Review
Before the construction methodology became locked in, we sat down with the builder for a focused two-hour review of the proposed design and how it would actually be built. Together, we identified areas where the design and construction approach could be simplified without compromising the overall design intent or functionality. Those changes reduced the estimated construction cost by approximately $30,000. It is a good example of why we involve builders early where appropriate: a relatively small amount of coordination at the right time can prevent considerably larger costs later.
Turning an Awkward Bedroom Into a Flexible Multi-Purpose Space
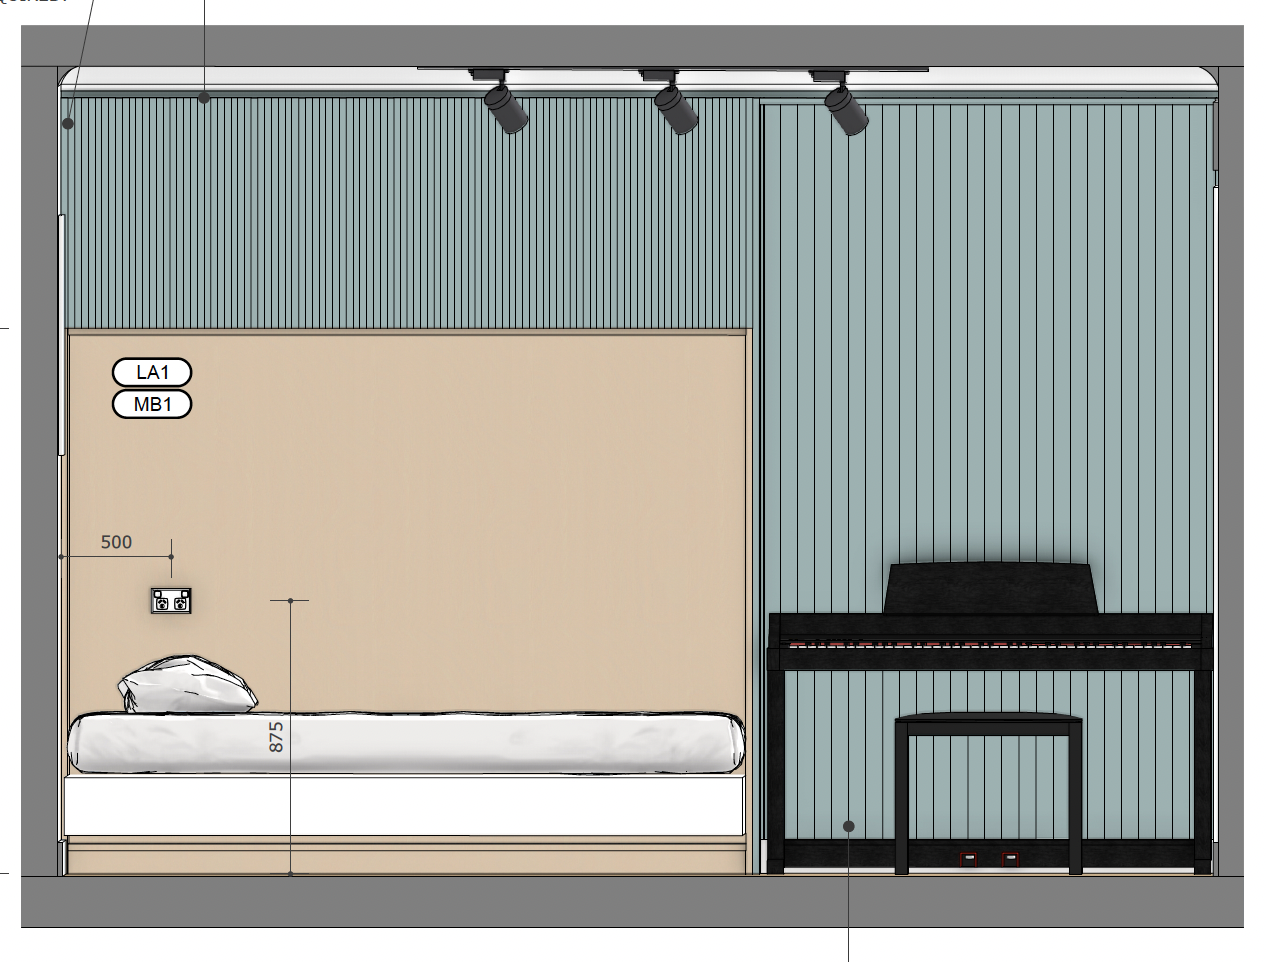
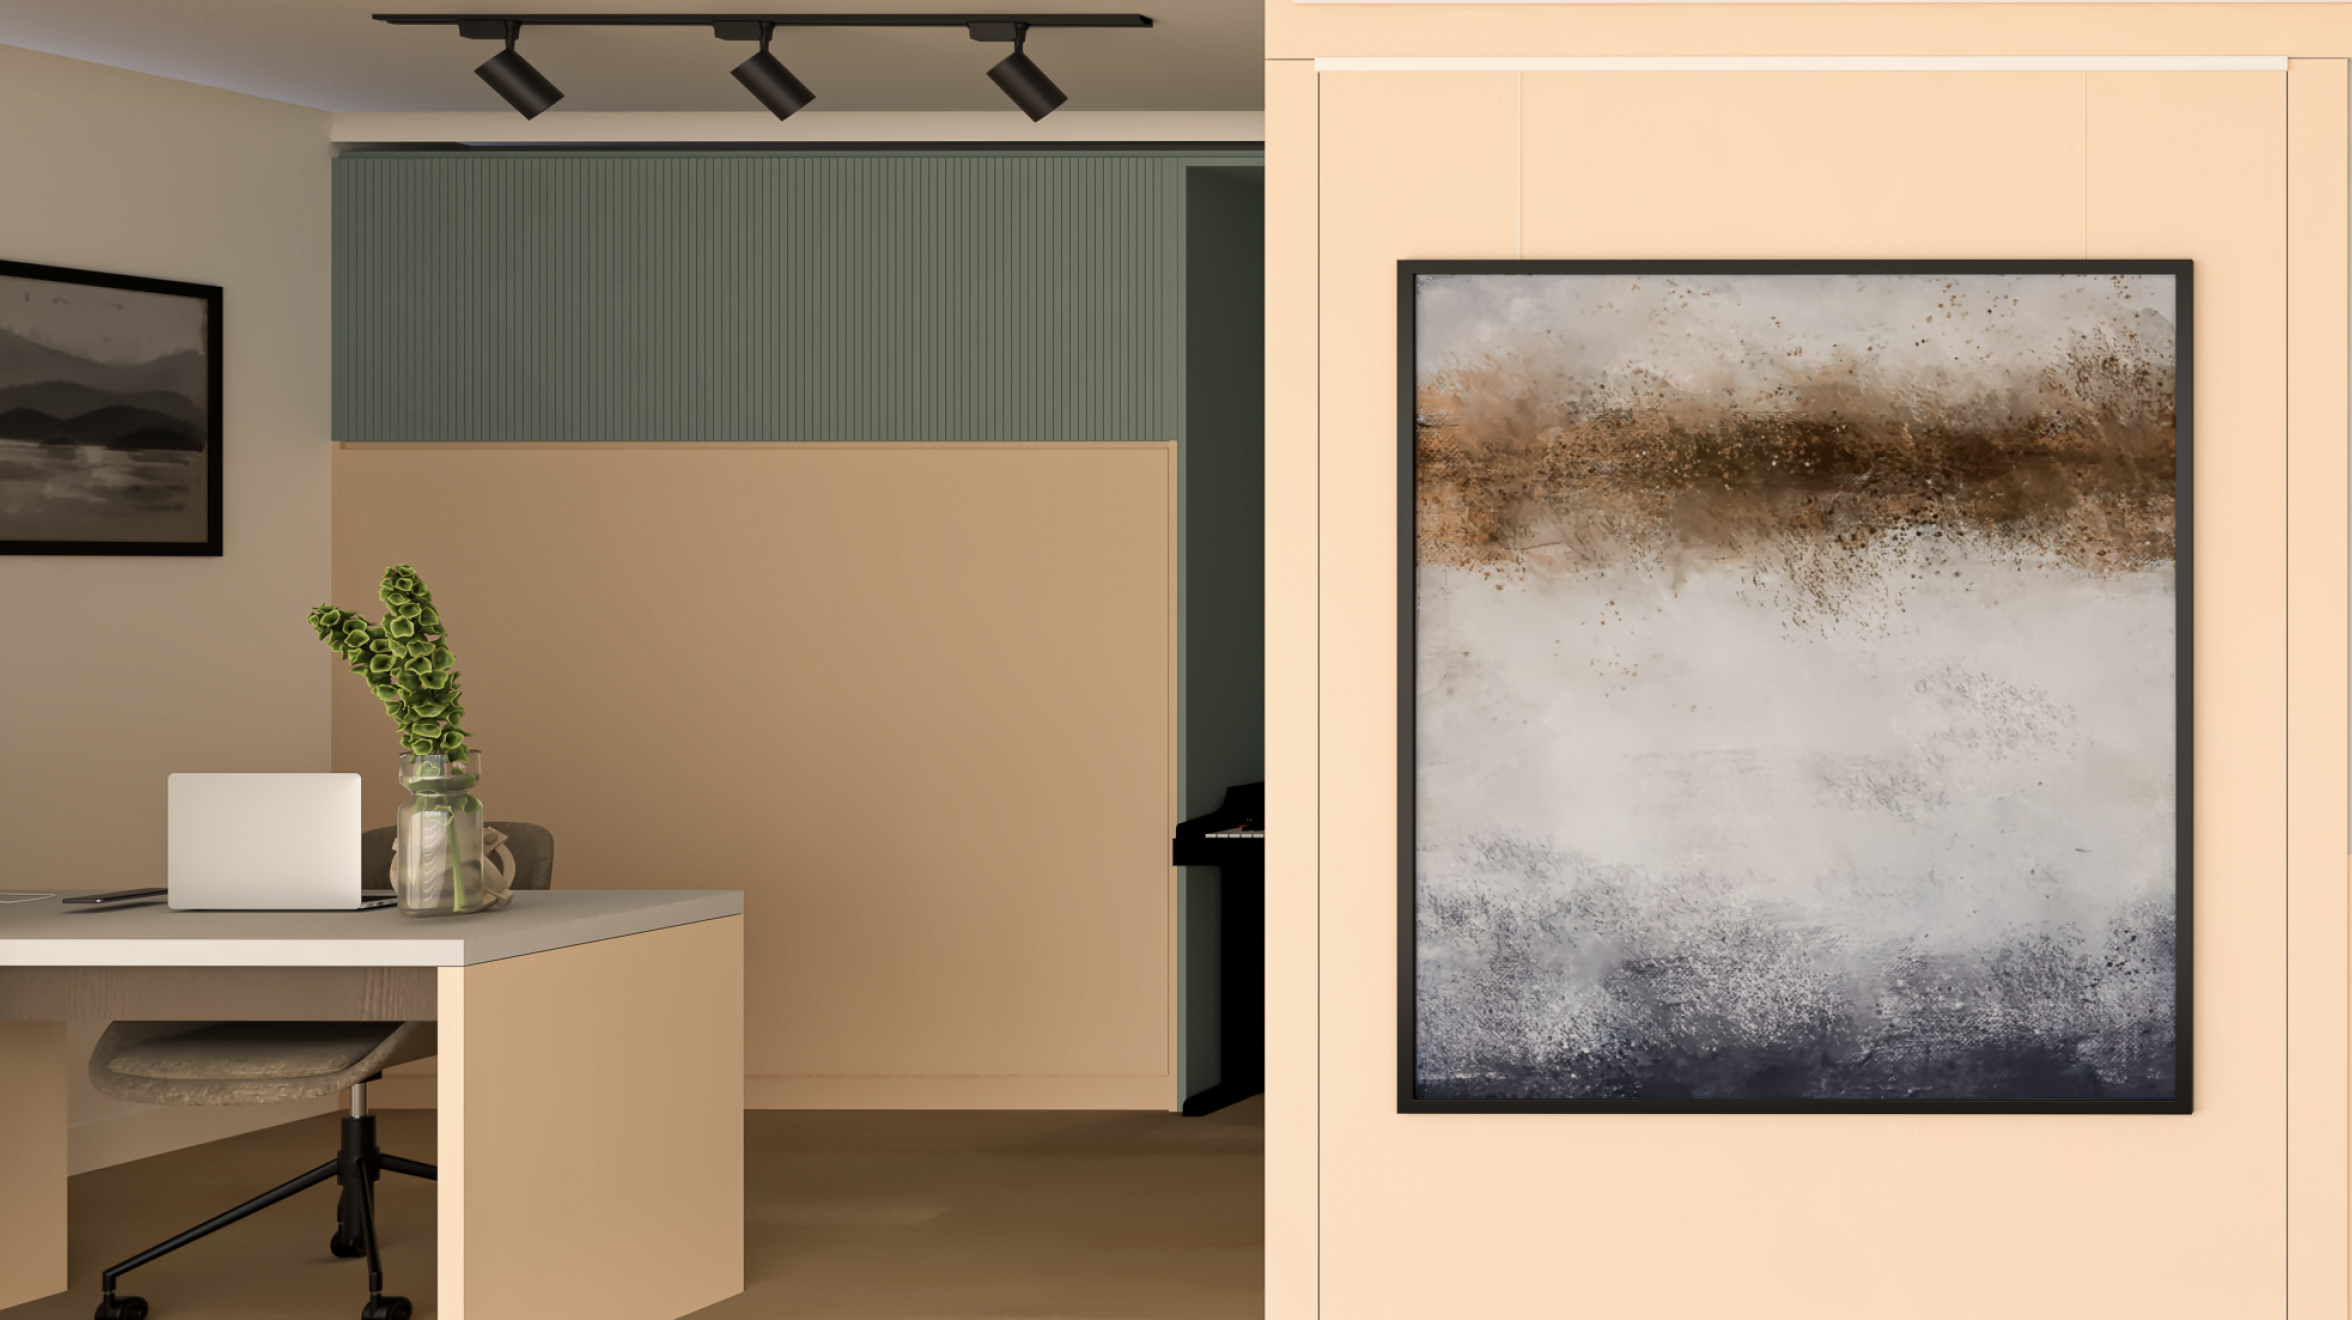
One of the existing bedrooms was a tight and awkward space complicated by electrical services, pipes and existing wall nibs. Rather than allowing these constraints to dictate the room, we designed the new joinery and ceiling around them, concealing the services and irregularities within the architecture. A concealed wall bed was then integrated into the joinery, allowing the room to function as a flexible everyday space and transform into a comfortable bedroom when required. The result is a clean and highly functional room that makes better use of the apartment's existing footprint.
Avoiding an Unnecessary $6,000 Levy
Amalgamating the two apartments created another small but potentially expensive issue. Approximately 1m² associated with the former party-wall junction risked being treated as additional Gross Floor Area (GFA). Despite being a very small area, this interpretation could have triggered approximately $6,000 in additional council contributions. We refined the documents our clients had originally obtained. The result was no unnecessary increase in GFA and approximately $6,000 in costs avoided.
The Outcome
Across this one project, early architectural, compliance and builder involvement identified approximately $53,000 in potential savings, while also resolving complex Class 2 requirements and improving the functionality of the completed home.
For us, good apartment design isn't only about how a home looks. It's about understanding the building, approvals, construction and costs well enough to make better decisions throughout the project.